Ceramic or porcelain
Subway included — durable, heat-tolerant and easy to clean behind a range
from $17 sf
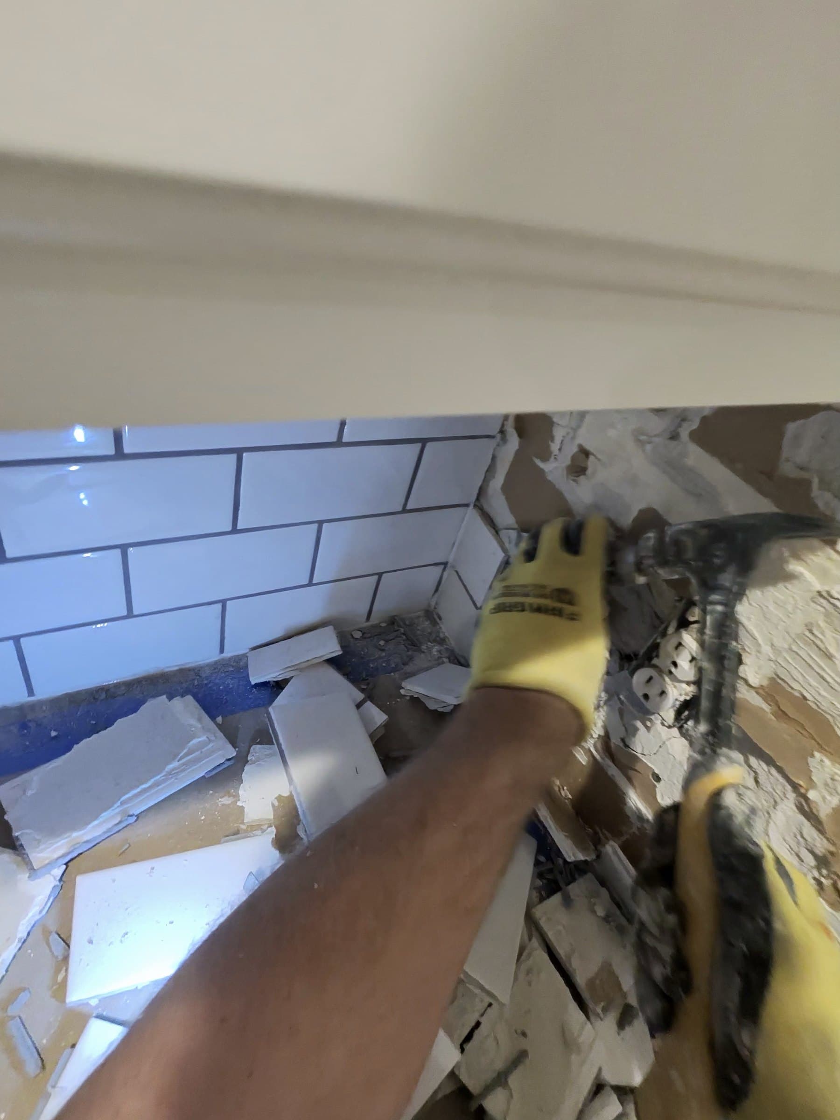
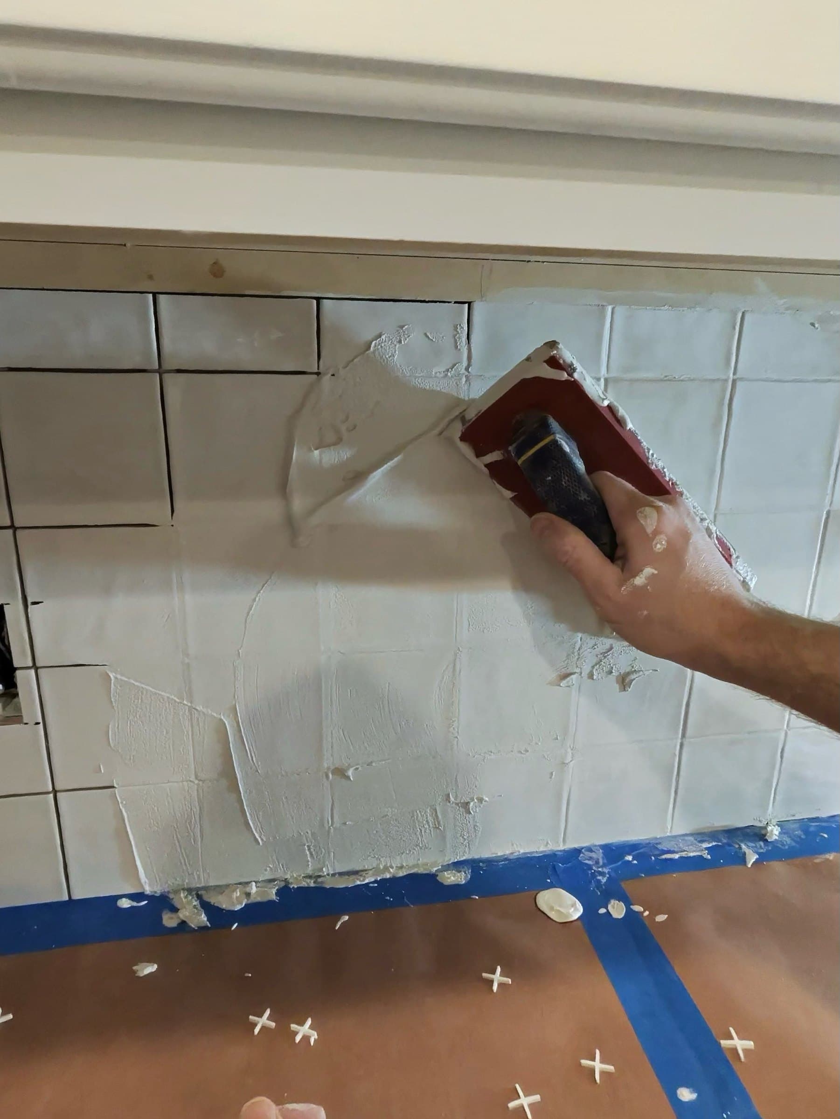
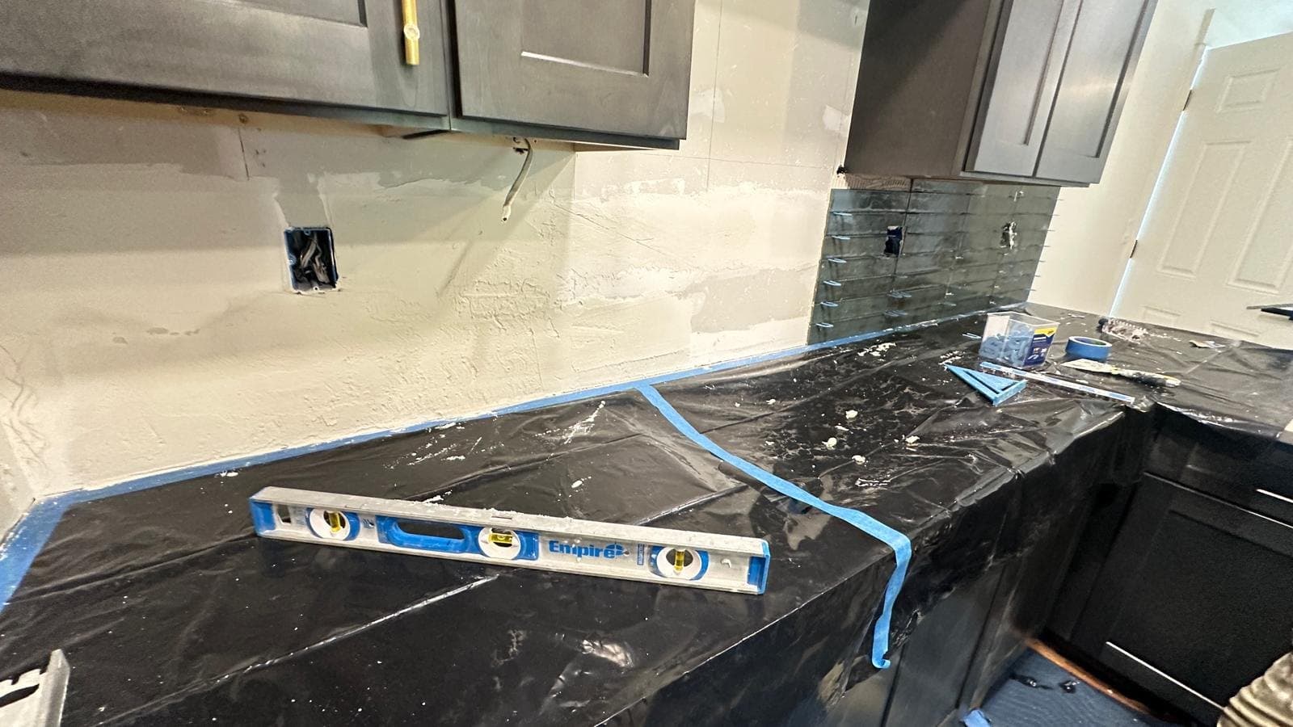
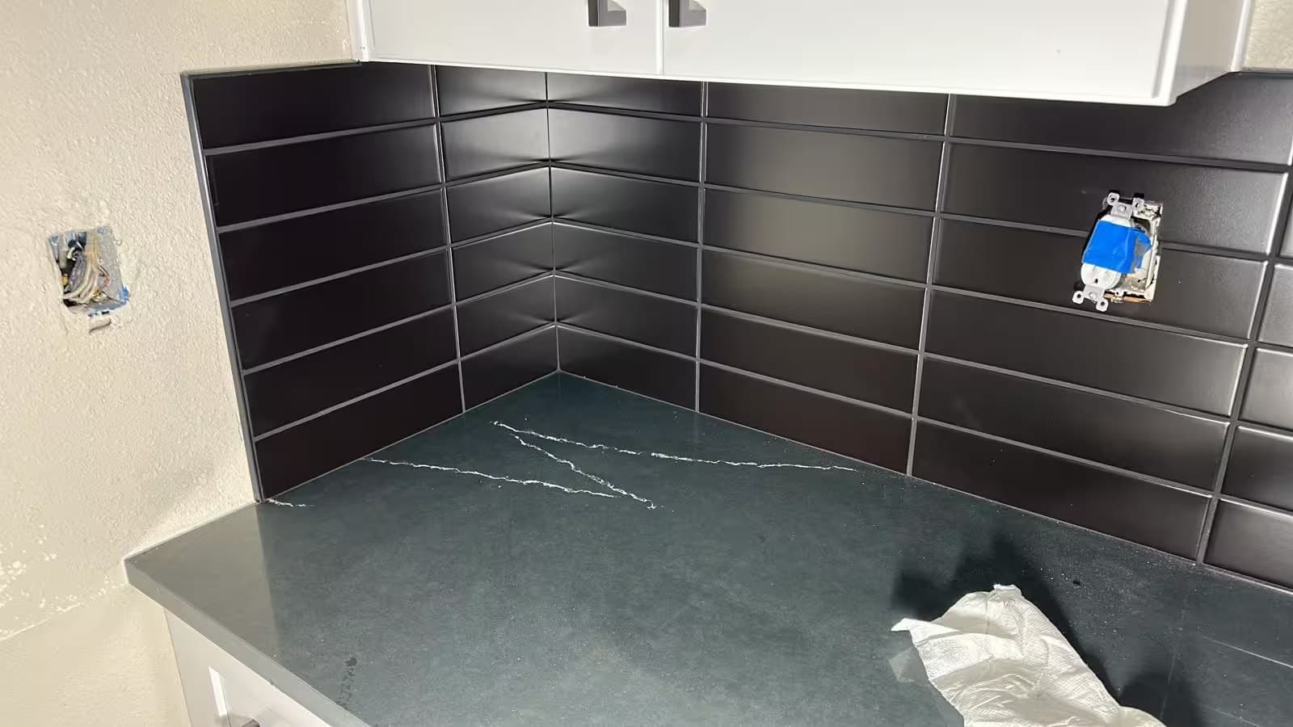
Four of our kitchen backsplashes are photographed on this site start to finish — not stock photos, the actual walls: green gloss plank tile run the full length of the kitchen in Greenwood Village, a to-the-studs rebuild behind white square tile in Aurora, cream tile in another Aurora kitchen, and stacked black subway against white cabinets in Denver. Each one is linked from the sections that follow, and all four appear as project cards at the bottom of this page.
If one of these looks like your kitchen, a photo of your wall and the length of the run is all it takes to get a number.
A staggered running bond, a straight stack where vertical joints line up column by column, or a plain grid with joints aligned both ways — each one moves where the cuts land at corners, outlets and edges. On the Denver black subway kitchen the stack wraps an L-shaped run and a short return wall and ends in one clean cut line on the open wall.
A backsplash does not have to stop at a straight line under the cabinets. In Greenwood Village the field climbs higher on the wall behind the range hood and wraps an outside corner at the end of the run with tight cuts at the return. We cut on site, so the lines meet your countertop, not almost.
Every outlet box in the wall has to come forward to match the new tile thickness. On the Aurora rebuild the boxes were measured, reset and extended flush with the new tile face; on the cream tile kitchen the brass outlet covers went back on over wet-saw-cut notches. A cover plate sitting proud of wavy cuts is the surest sign of a rushed job.
Grout gets pressed in with a rubber float and the faces wiped down — and the color is part of the design: on the black subway wall a light gray grout keeps every joint readable against the dark tile. The seam where tile meets the counter is not grouted at all; it is caulked, because that joint moves.
The numbers below are installation rates per square foot on walls, straight from our price list — the tile itself is priced separately at the store you buy it from.
Small formats from 2x3 to 8x12 inches run from $25 per square foot — at that size the wall is more grout line than tile, and grout lines are set by hand. Complex mosaic with pattern matching is $40. Cutting, drilling and grout work are itemized on the price list.
Most kitchen backsplashes take a day or two — closer to two when the layout has a hood wall, a window or a lot of outlets. If the wall behind the old tile turns out to be damaged, it takes longer, and you will know before we start, not after.
In many cases, yes — the old tile has to be solidly bonded, and the added thickness has to work at the counter edge and the outlet boxes. We check both before anything is decided. When the old tile comes off instead, be ready for the wall to need repair before new tile goes up.
Porcelain and ceramic do not care about the heat coming off a range, which is why that is what you usually see behind one — and the layout around the range matters more than the brochure does.
For ceramic or glass, a wipe with a damp cloth and mild soap. Natural stone may need special cleaners and periodic resealing to keep its appearance.
Yes — that is part of the job, not an extra. Every box gets brought forward to the new tile thickness so the cover plates sit flat instead of floating on their screws, the way they did on the Aurora rebuild shown on this site.
The documented kitchens are in Denver, Aurora and Greenwood Village; we install backsplashes across the whole metro — Arvada, Westminster, Thornton, Littleton, Centennial, Parker, Highlands Ranch and the rest of our service area.
A photo of the wall between your counter and cabinets, plus the length of the run, is enough for a realistic quote — call 720-301-1301 or send the photo through the form below.
Tell us what you're tiling. We'll come measure, talk through materials, and email a single all-in price within two business days. No fine print.